
Listing Courtesy of: SMART MLS / Listed By: Andree Gabathuler, Coldwell Banker Realty - Contact: (203) 592-6258
35 Nettleton Hollow Road Bethlehem, CT 06751
Active (46 Days)
$820,000 (USD)
OPEN HOUSE TIMES
-
OPENSun, Sep 131:00 pm - 4:00 pm
Description
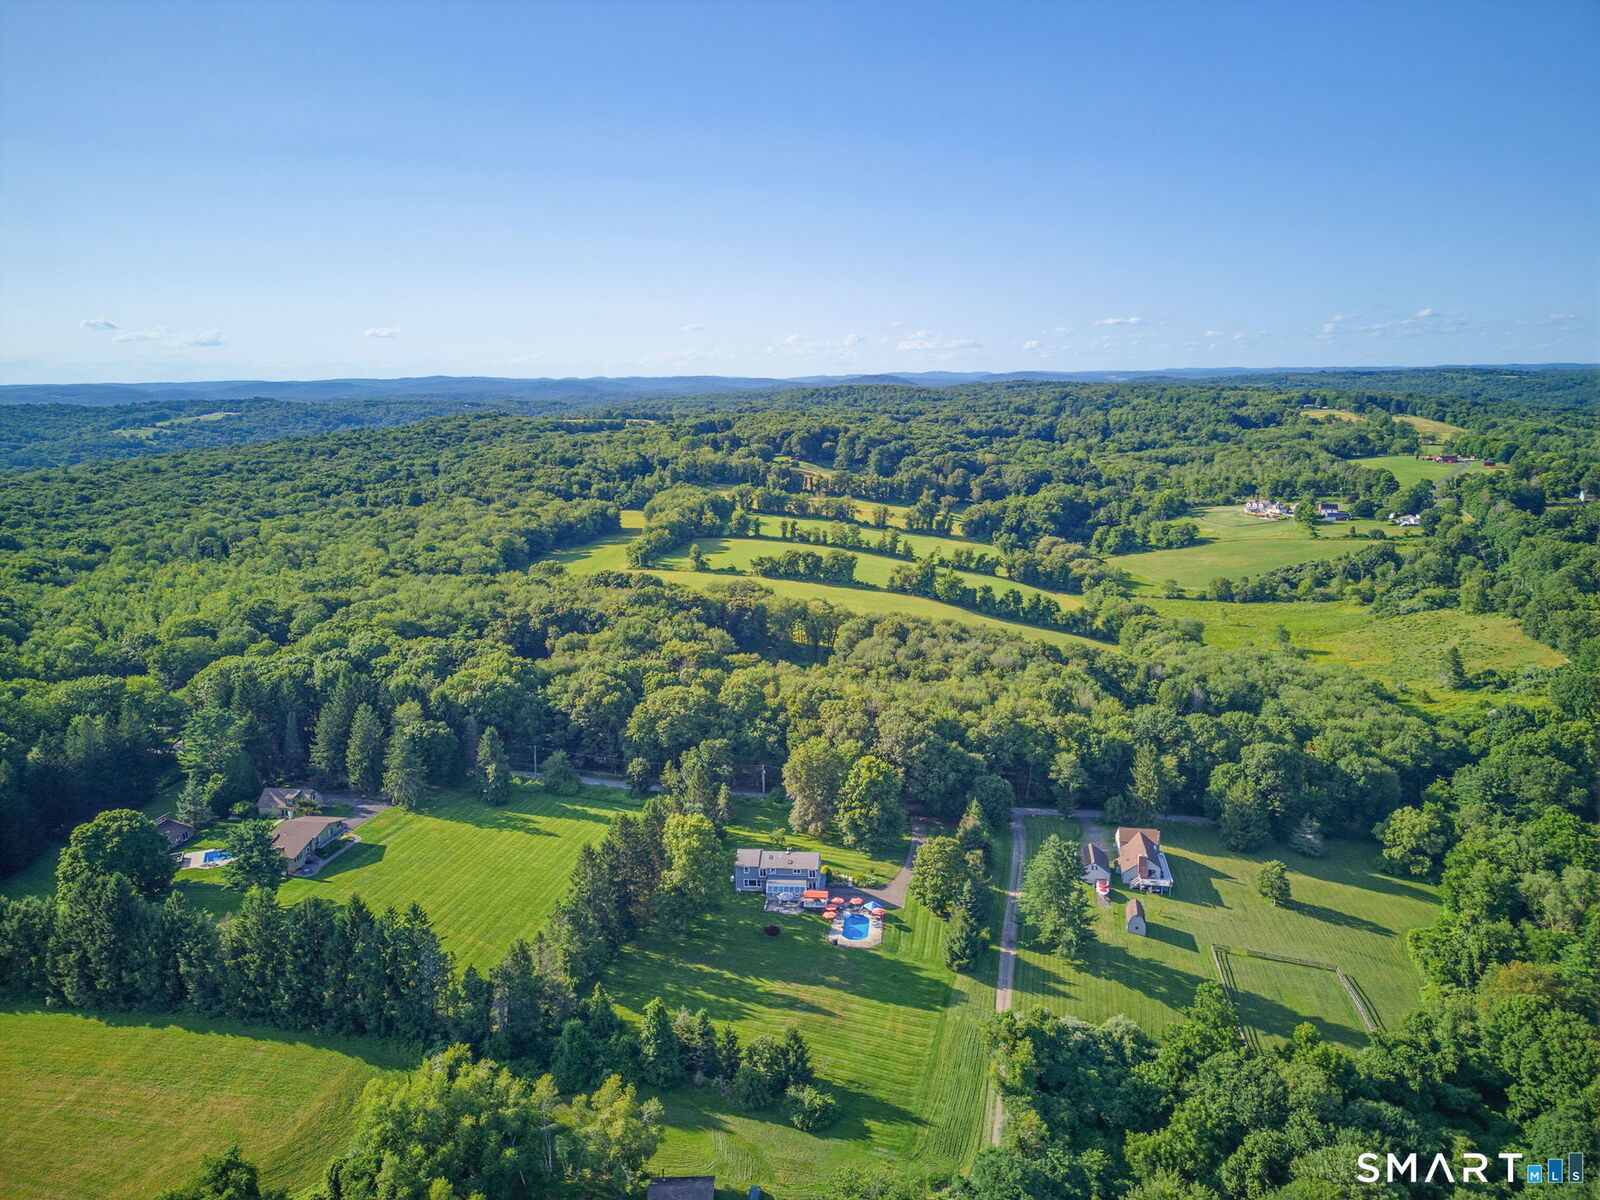
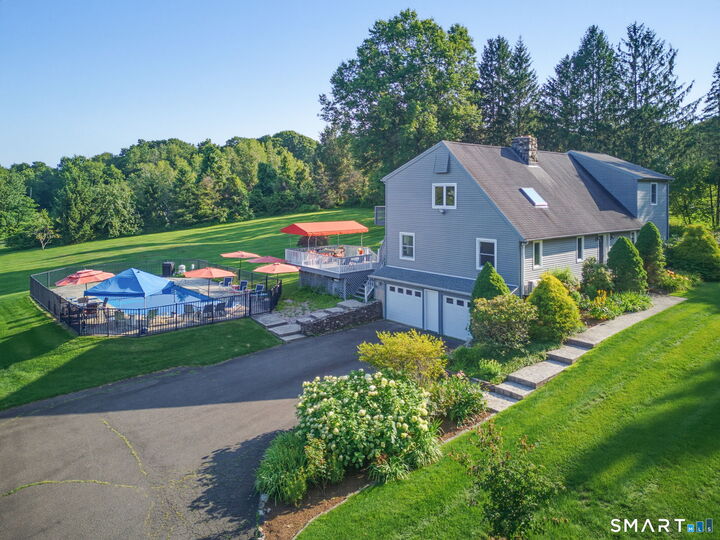
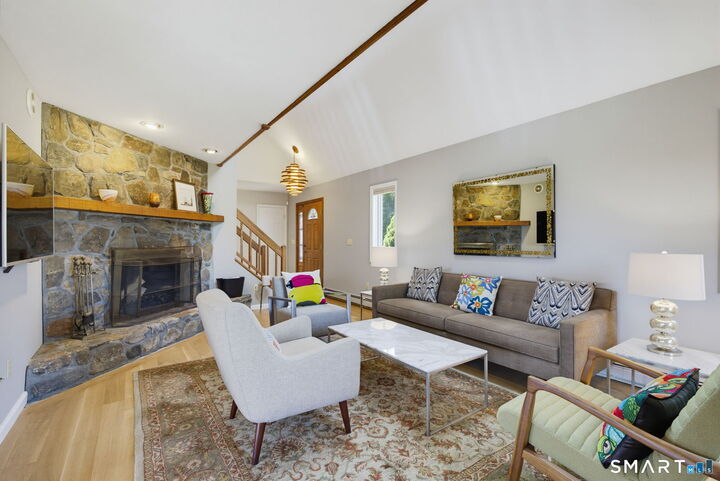
A custom made house built in 1984 by its original owners, made even better by the current owners. Located in the heart of the hills of Litchfield County, you will love this 4 bedroom, 3 full bath home in a completely private setting, situated on professionally landscaped 2.25 acres. The main level includes a family room with french pocket doors, a living room with a stone wall wood burning fireplace, corner bedroom, kitchen with granite counters and roomy cabinetry/dining area plus two full baths with laundry and a four season sunroom. The upstairs level consists of a 16 x 18 primary bedroom and office with charming seating area that looks over the private setting. Two additional bedrooms over the family room provide additional space for the whole family. The in-ground heated pool located just steps away from the house is a retreat for young and old alike. The basement with its large storage area, mechanicals and double door access to a two car garage is any crafts persons dream. Additional great sustainable features include passive heating from the sunroom and a whole house generators. Minutes from the towns of Washington, Roxbury, Woodbury and Litchfield. 90 miles to New York City. 3 hours to Boston. Litchfield Country living at its best!
MLS #:
24194494
24194494
Taxes
$10,359(2026)
$10,359(2026)
Lot Size
2.26 acres
2.26 acres
Type
Single-Family Home
Single-Family Home
Year Built
1984
1984
Style
Cape Cod
Cape Cod
County
Litchfield County
Litchfield County
Community
Camel Hill
Camel Hill
Listed By
Andree Gabathuler, Coldwell Banker Realty, Contact: (203) 592-6258
Source
SMART MLS
Last checked Sep 12 2026 at 9:24 PM GMT+0000
SMART MLS
Last checked Sep 12 2026 at 9:24 PM GMT+0000
Bathroom Details
- Full Bathrooms: 3
Interior Features
- Auto Garage Door Opener
- Open Floor Plan
Kitchen
- Wall Oven
- Refrigerator
- Dishwasher
- Washer
- Dryer
- Gas Cooktop
Lot Information
- Level Lot
- Secluded
- Open Lot
- Rolling
- Professionally Landscaped
Property Features
- Foundation: Concrete
Heating and Cooling
- Baseboard
- Zoned
- Window Unit
- Split System
Basement Information
- Interior Access
- Unfinished
- Concrete Floor
- Garage Access
- Full
- Partial
- Full With Walk-Out
Pool Information
- Heated
- In Ground Pool
- Vinyl
- Safety Fence
Exterior Features
- Vinyl Siding
- Roof: Asphalt Shingle
Utility Information
- Sewer: Septic
- Fuel: Oil
- Energy: Thermopane Windows, Passive Solar
School Information
- Elementary School: Bethlehem
- Middle School: Woodbury
- High School: Nonnewaug
Garage
- Under House Garage
- Paved
- Driveway
Living Area
- 3,020 sqft
Additional Information: Newtown | (203) 592-6258
Location
Disclaimer: The data relating to real estate for sale on this website appears in part through the SMARTMLS Internet Data Exchange program, a voluntary cooperative exchange of property listing data between licensed real estate brokerage firms, and is provided by SMARTMLS through a licensing agreement. Listing information is from various brokers who participate in the SMARTMLS IDX program and not all listings may be visible on the site. The property information being provided on or through the website is for the personal, non-commercial use of consumers and such information may not be used for any purpose other than to identify prospective properties consumers may be interested in purchasing. Some properties which appear for sale on the website may no longer be available because they are for instance, under contract, sold or are no longer being offered for sale. Property information displayed is deemed reliable but is not guaranteed. Copyright 2026 SmartMLS, Inc. Last Updated: 9/12/26 14:24




